p330_hlb_paris_pasteur_cotentin_bureaux_facade-cotentin.jpg

Office renovation, Paris




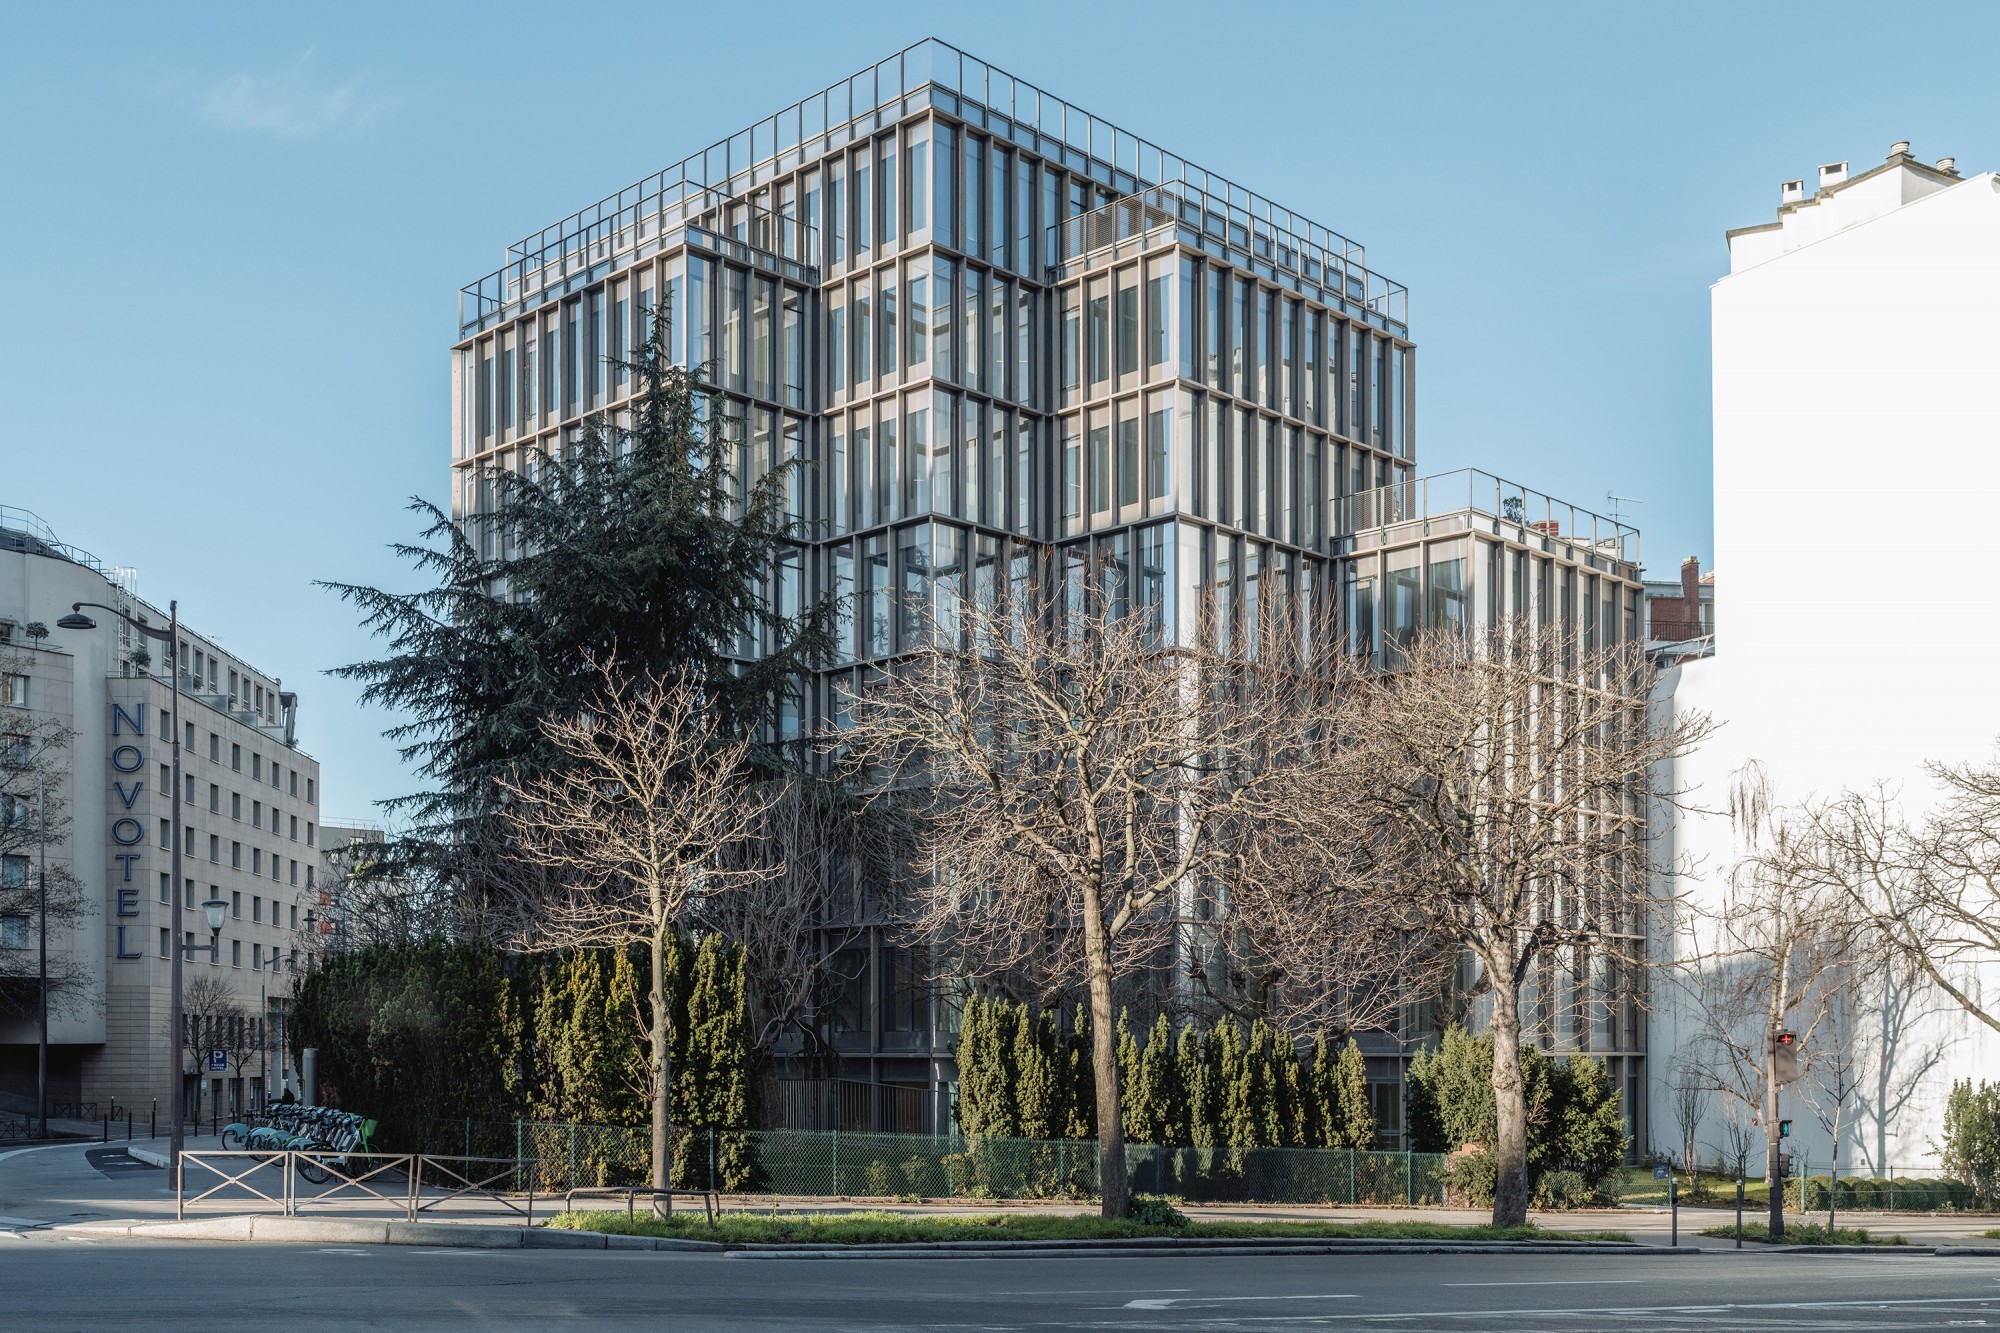


In Paris, the Maine Montparnasse district is undergoing a major transformation, as part of the dynamic metamorphosis of emblematic entities such as the train station and the Montparnasse Tower. On the edge of these complexes, the office building that marks the corner of Boulevard Pasteur and Rue du Cotentin is highlighted by a free and richly planted setback. It has a massive facade with a strong 70's connotation, with a pleating that is as atypical as it is remarkable. Wishing to preserve this essential feature of its identity, we propose to optimize the performance of the envelope, the articulation between the different spaces and programs, while giving birth to a new perennial image. The project gives to read a continuity between the whole of the spaces, without rupture nor base, light and slender volumes, a frontage expressing the interior quality of offices benefiting light, views and space.

Location
88-90 Boulevard Pasteur, Paris 15e
Programme
Office, event center, constructions and installations necessary for public services or of collective interest
Client
ACM
Team
ARC PM
Team
Hardel Le Bihan Architectes, Niez Studio (landscape design), EVP (structure), Setec (sustainability, MEP, fire safety, VRD, quantity surveyor), Art Acoustique, Arcora (facade), Cam Ingénierie (elevators), Gaury (kitchen), Builders & Parnters (executive architects), Eiffage Construction (general contractor)
Surface area
23 000 m² (office 22 000 m², facility 1 000 m²)
Cost
NC
Calendar
Completed in 2025
Materials
aluminium and wood facade
Certification
BREEAM, HQE BD, BiodiverCity
Architectural team
Project manager(s)
Jonathan Leroy (studies, site), Thomas Mennesson (studies)
Architects
Margaux Dervaux (studies, site)
2025 Bois Office Paris Renovation
hlb-p304-picpus-pcm_rue2-naska.jpg

Mixed-use block Rue de Picpus, Paris

Housing Mixed use Office On site Paris Renovation Social housing
hlb-projets-bureaux-aubervilliers-porche.jpg

Offices in Aubervilliers

2020 Aubervilliers Office Sport
hlb-projets-ile-de-nantes-2.jpg

Housing units and offices, Nantes

2019 Housing Mixed use Nantes Office Prefabrication Social housing Timber construction Urban farming
p324_jo2024_ile-st-denis_village-athletes_vue-d-ensemble.jpg

OG2024 Athletes housing, Paris

2024 Housing Office Paris 2024 Reversible Île Saint-Denis