p344_hlb_rehabilitation-bureaux_boulogne_quai-le-gallo_existant.jpg

Renovation, Boulogne-Billancourt



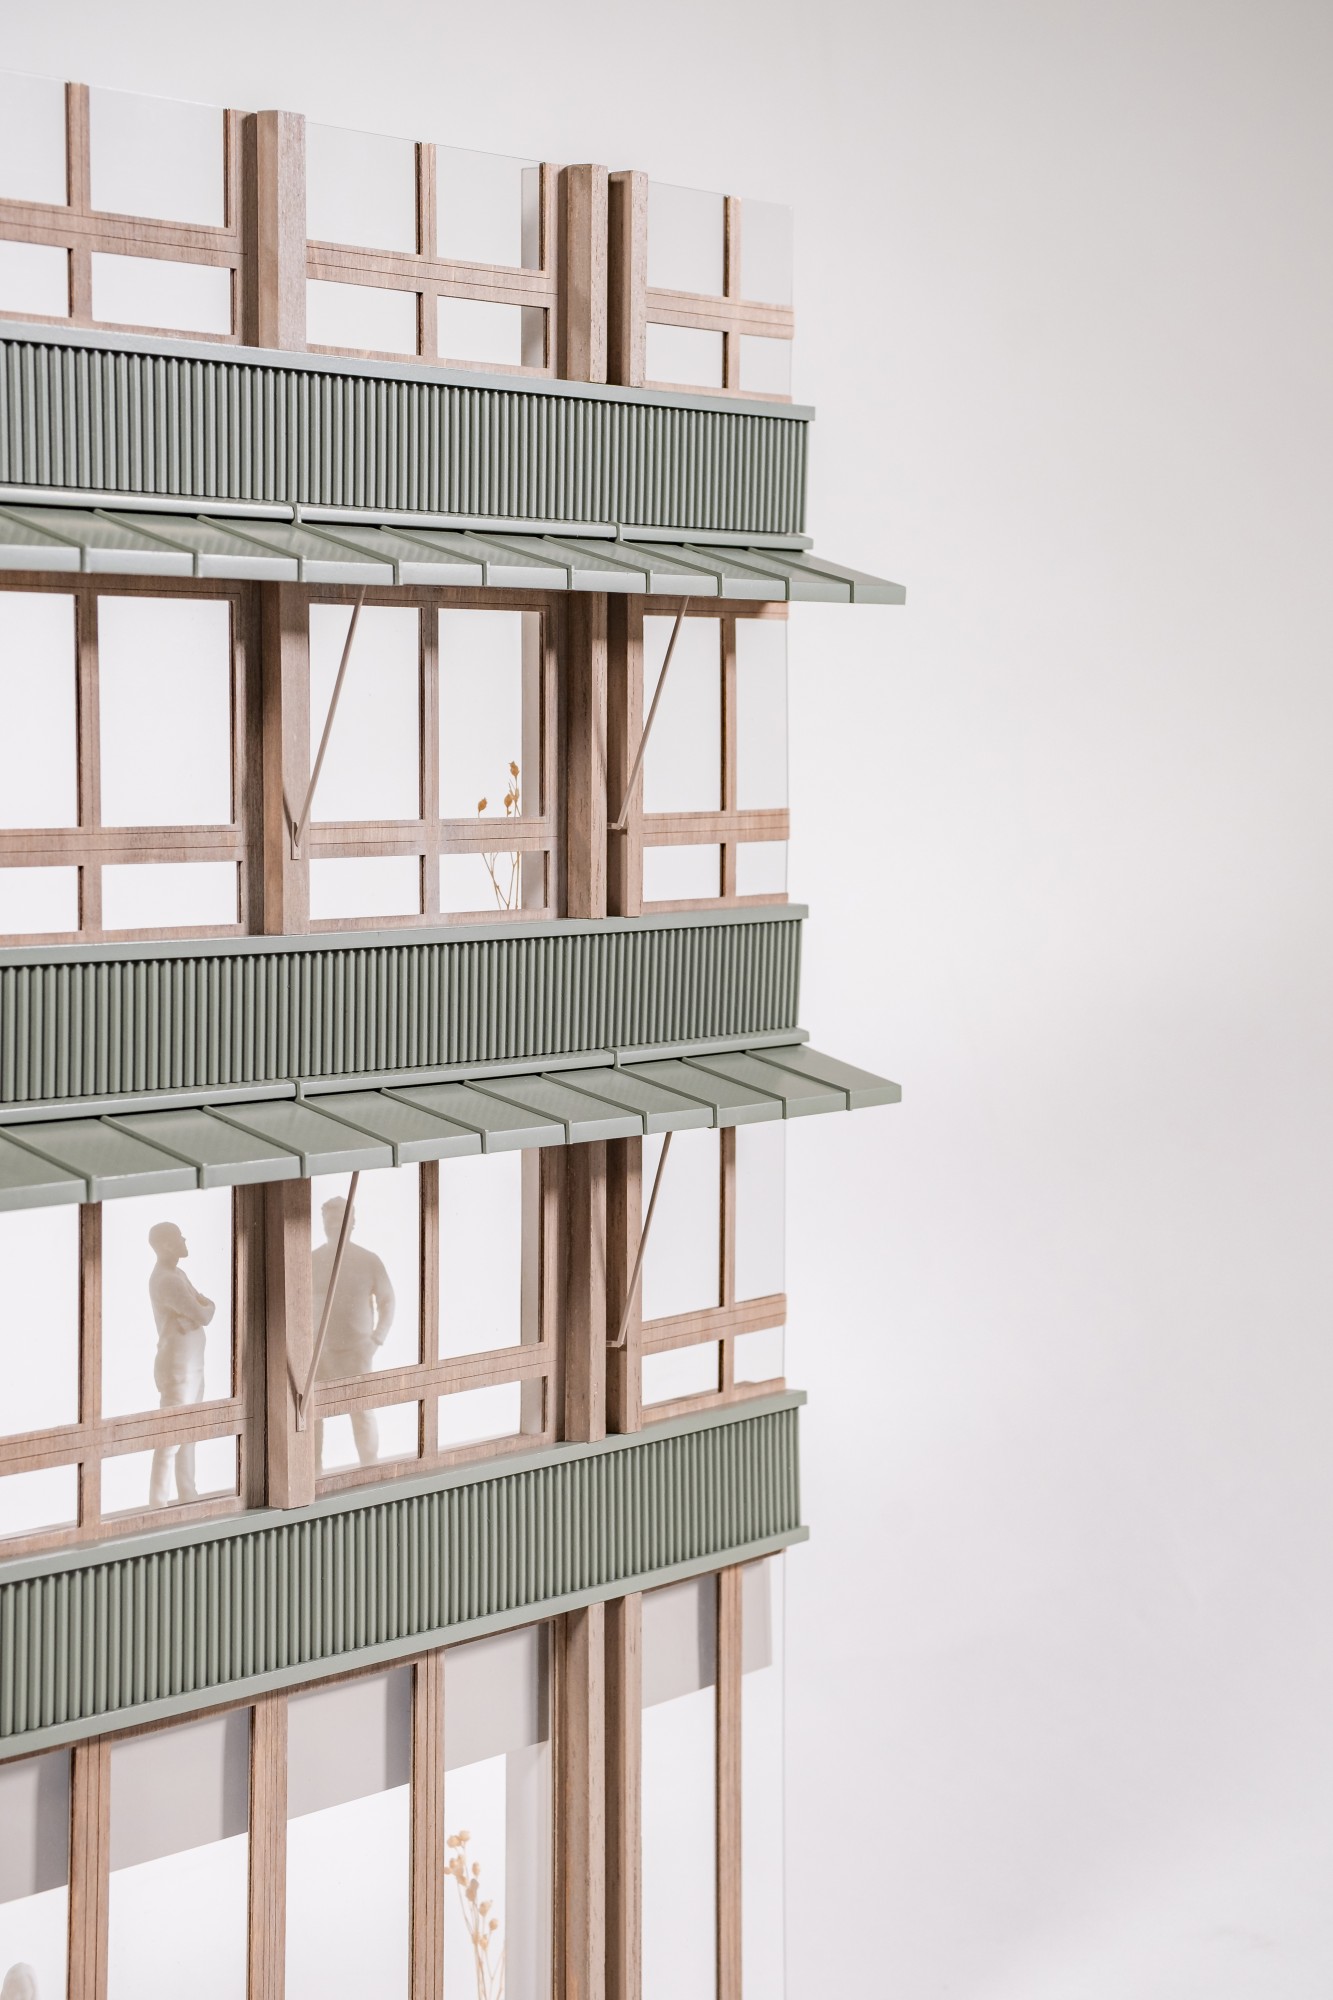

The building formerly occupied by Renault's head office is being transformed to set a benchmark in terms of energy efficiency, optimization of surface potential, operation and use within the framework of a rehabilitation project. The shape of the building interrupts the imposing "urban façade", opening up the block to the quay on one side, and to Rue de Sèvres on the other. The project takes full advantage of its potential, in particular by enhancing the relationship with the Seine. The new façade, insulated from the outside, reveals the structure through prefabricated, tinted concrete modénatures. The second level of the façade is made of wood. The reduction in the number of parking spaces means that a sports facility can be built in the basement, and existing office space can be valorized in the form of spaces with plenty of natural light thanks to the creation of patios. The occasional gain in superstructure surface area makes it possible to integrate an hotel and retail outlet. The creation of long balconies enriches the range of outdoor spaces. With landscape architects Bassinet Turquin, we will also take advantage of the open ground in the non aedificandi zone to plant trees and enhance the new garden that characterizes the entrance to the building.

Location
13-15, Quai Le Gallo, Boulogne-Billancourt
Programme
Offices, Hotel 95 rooms, sport facility, shops
Client
Covea
Client project manager
Arc PM
Team
Hardel Le Bihan Architectes, Bassinet Turquin (landscape), EVP (structure), EGIS (fluids, elevators, civil), Elioth (environnemental engineering, re-use, facades), AE75 (economist), AVEL (acoustics), Convergence (kitchen), CSD (preventionnist), Ginger Burgeap (geothermal engineering), MOX (site architect)
Surface area
20.000m²
Calendar
Competition january 2022. On site
Materials
existing concrete structure, timber (joinery, cladding, terrace decking)
Certification
Well Core V2 Silver, BREEAM RFO 2025 Excellent, HQE Bâtiment Durable 2016 V3 Excellent, WiredScore V3 Gold ; BBCA Rénovation Standard. Hotel BREEAM In-use V6 Excellent
+
Architectural team
Project manager(s)
Camille Worms and Pauline Barraud (studies), Marcello Orlandini (competition, studies)
Architects
Gautier Durand, Margaux Dervaux, Alberto Rossetti, Thomas Jutteau (studies), Charlotte Couderc (competition)
Boulogne-Billancourt Facility Low carbon Mixed use Office On site Renovation Timber construction
p293-hlb-17-co-chantier_jan-vue-perif.jpg

Mixed development, Paris

Facility Hospitality Low carbon Mixed use Mobility Office On site Paris Sport Timber construction
hlb-projets-ile-de-nantes-2.jpg

Housing units and offices, Nantes

2019 Housing Mixed use Nantes Office Prefabrication Social housing Timber construction Urban farming
hlb-projets-p322-villeurbanne-plasticine.jpg

Logements Gratte-Ciel, Villeurbanne

Coordination In progress Low carbon Mixed use Social housing Students Timber construction Villeurbanne
hardel-le-bihan-montparnasse-vue-centre-pompidou-nouvelle-aom-luxigon.jpg

Montparnasse by NouvelleAOM

Co-conception High-rise building Hospitality In progress Low carbon Mixed use Natural ventilation Paris Renovation