
Mixed-use building Rennes
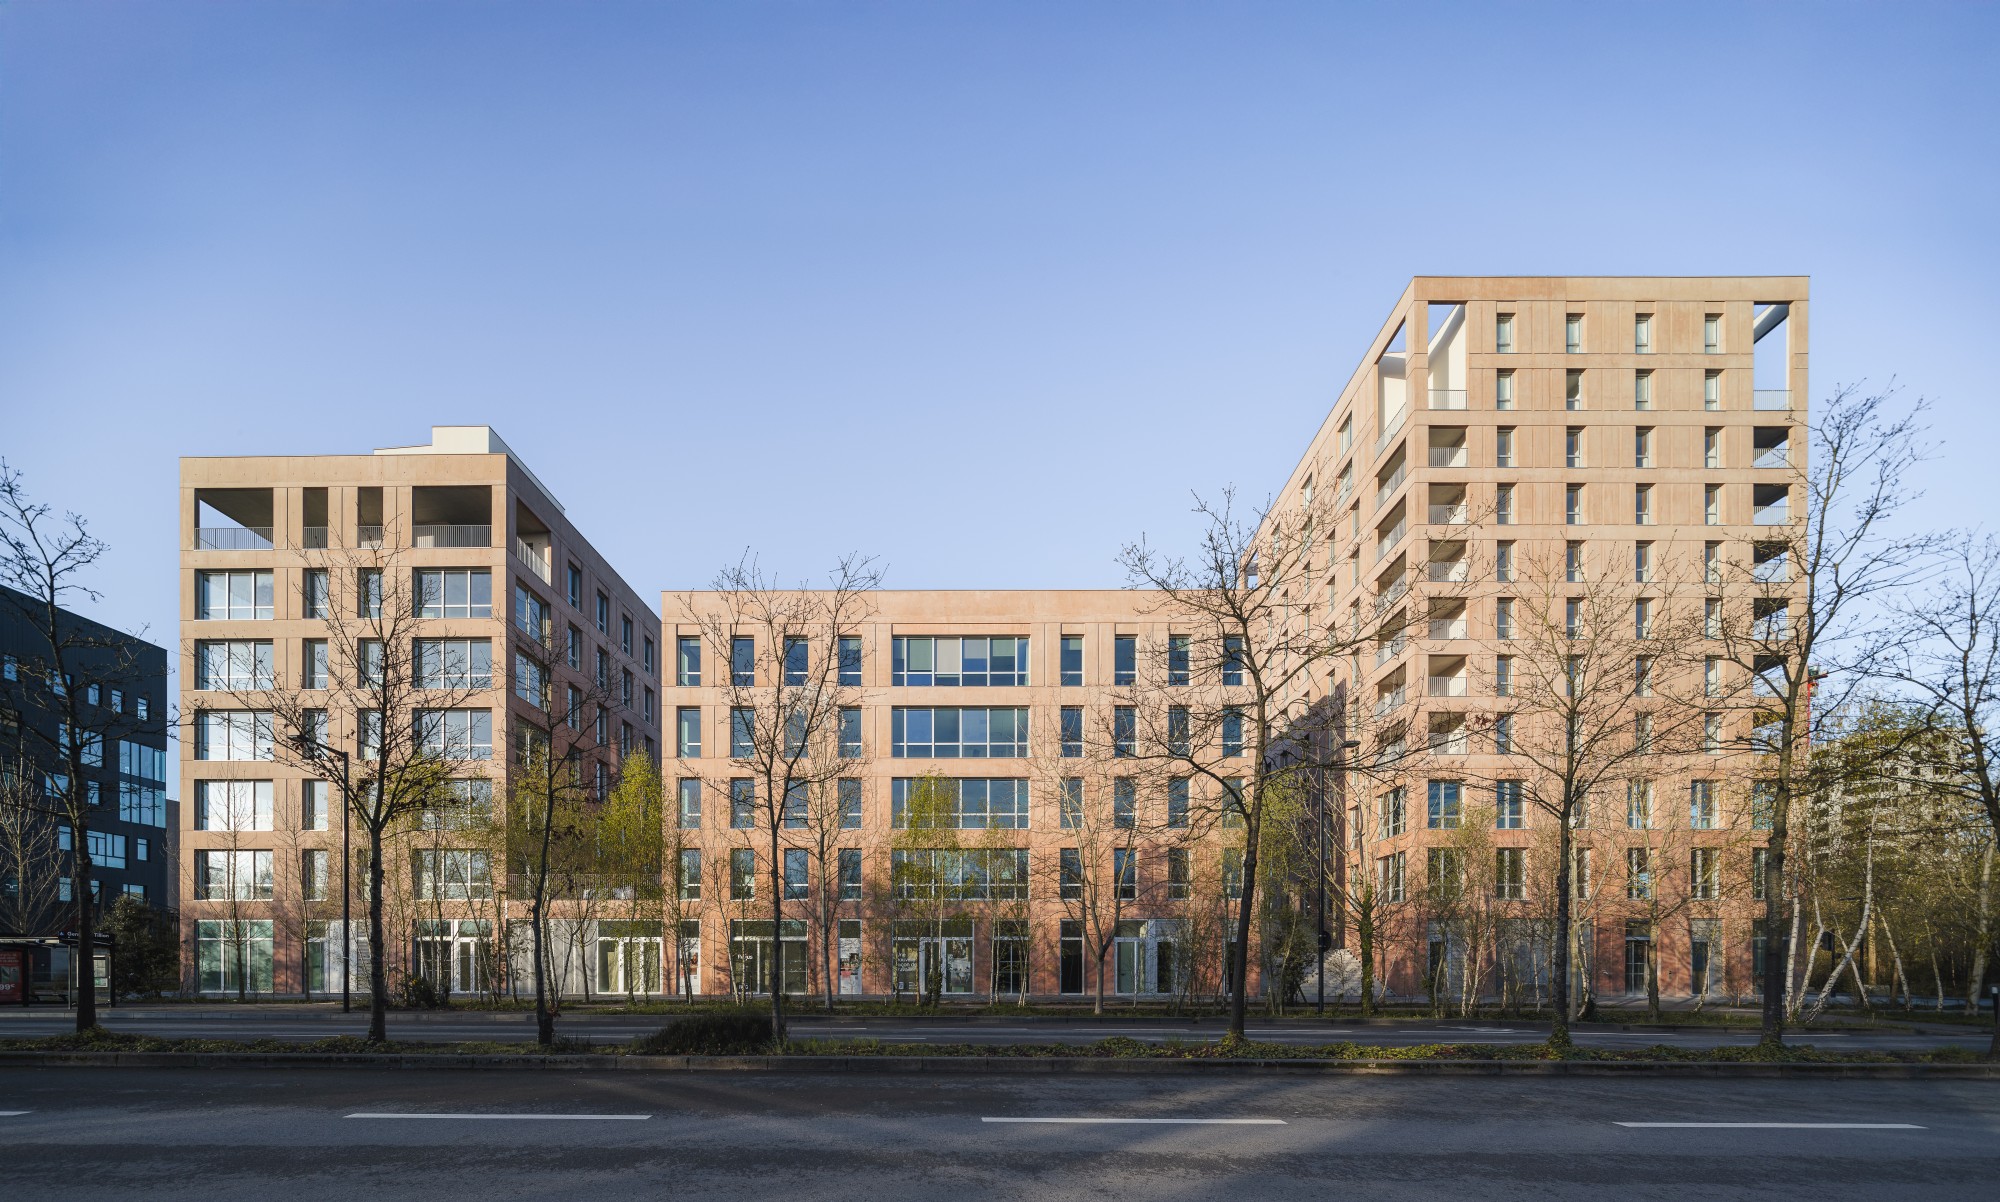
The operation is developed in the Domino sector of La Courrouze, a former military zone in Rennes, Brittany. Its three buildings are anchored on a common base 4.50 m high. The first is a residential building with a floor-to-ceiling height of 9 metres, offering maximum views out, while the first two levels are occupied by offices. The other two buildings are for offices, at R+4 in the central part, and R+6. The sandy-ochre concrete façades, tinted in the mass, are enlivened by an effect on the pattern of hollow joints. There are no projections, and the external spaces of the offices and flats are recessed into the volumes in the form of loggias.
The common base includes double-height retail units to the north (on the avenue side) and two levels of parking to the south. Landscape designer Niez Studio has used it to create a communal hanging garden on the first floor. All the offices on this first level open onto this vast terrace, while access from the ground floor is via the large external step between the emergence of the residential units and the central plot.


Related projects

Housing for 235 students, Paris

Incubator, social housing, Paris
Mixed-use building, Nantes
